


Join Login
9526 Nautical Mile Road, Reno, NV 89506 Photo

20 Total Photos [Click to View All]

9526 Nautical Mile Road
Reno, NV 89506
$405,000
3 Beds | 2 full 1 partial Baths | 1916 sqft | 0.03 Acreage

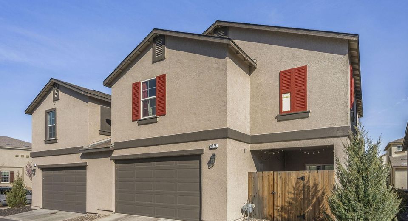
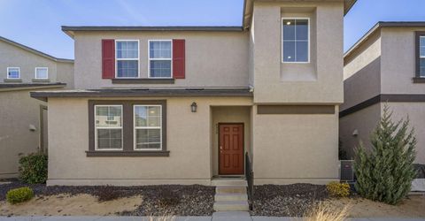
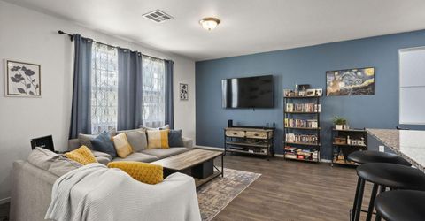
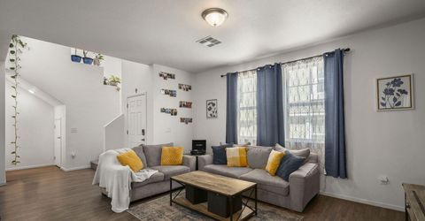
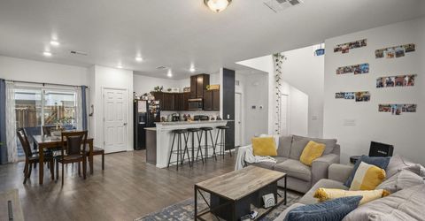
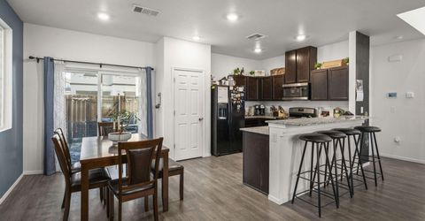
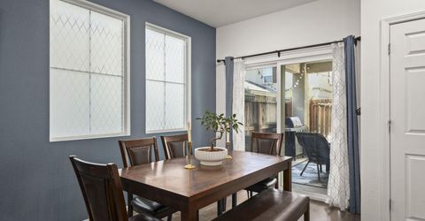
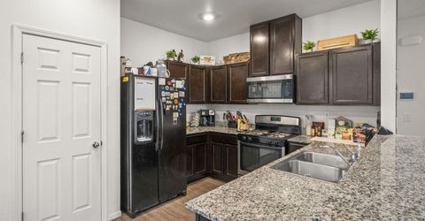
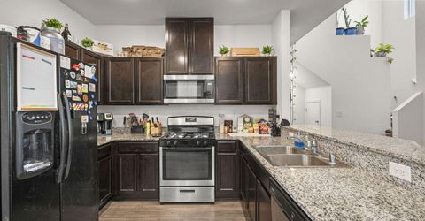
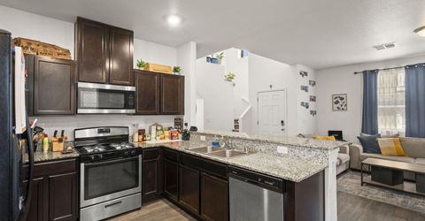
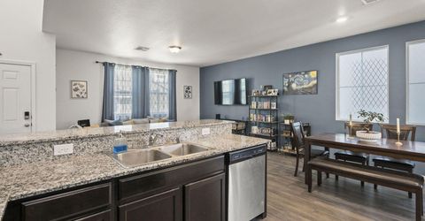
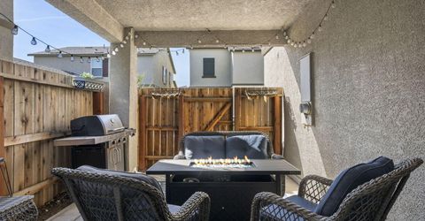
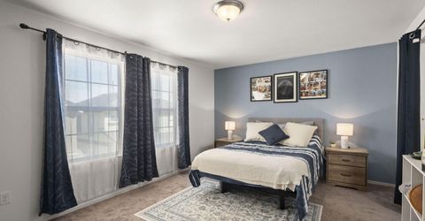
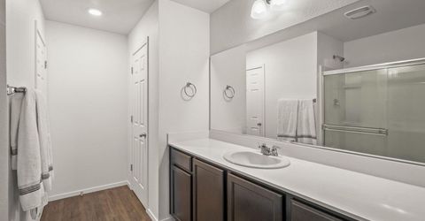
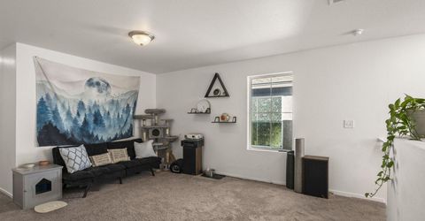
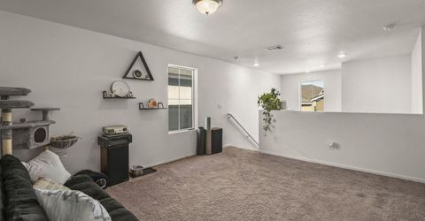
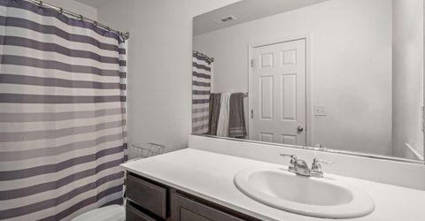
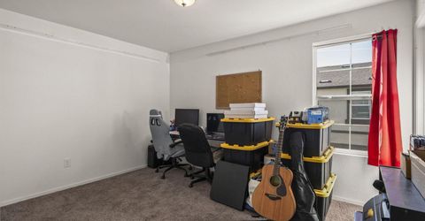
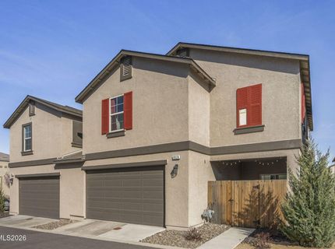
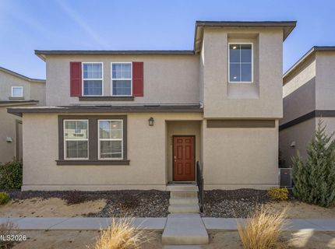
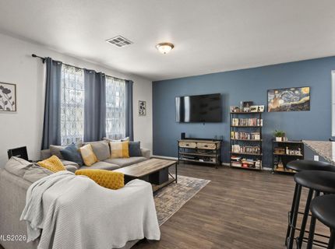
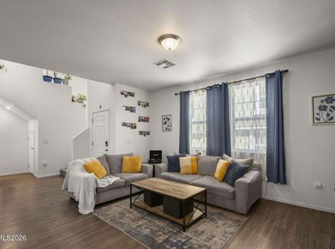
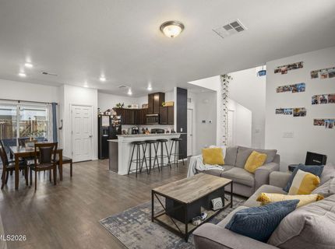
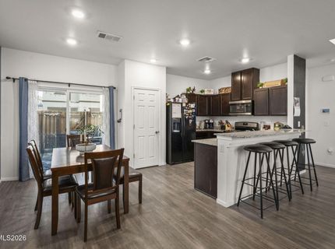
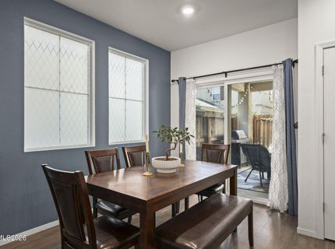
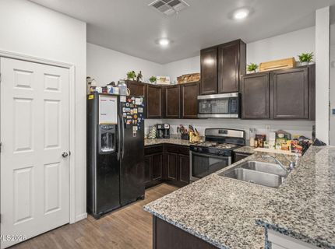
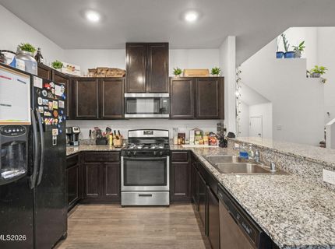
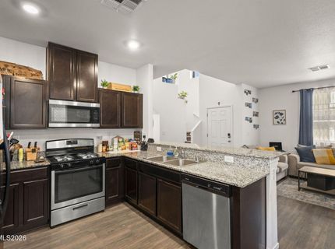
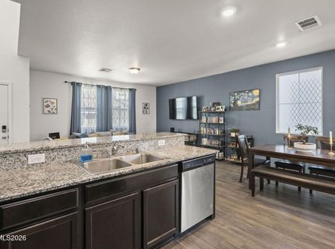
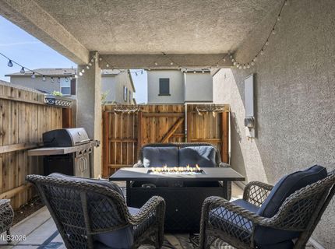
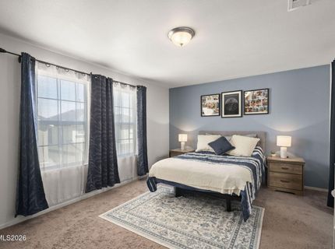
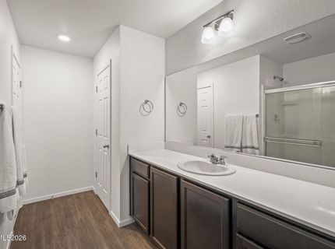
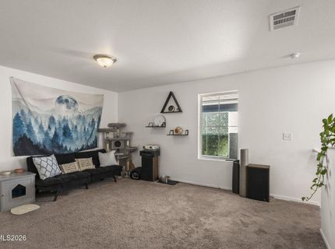
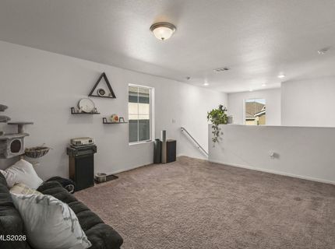
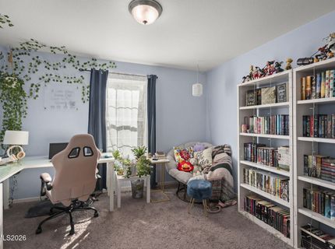
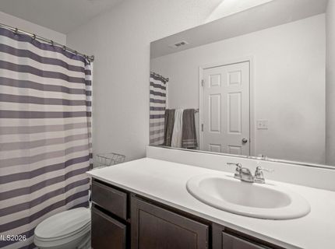
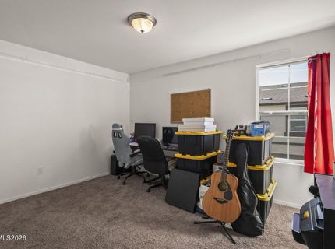
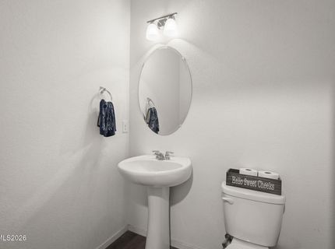
Looking for a spacious, low-maintenance townhome in Reno's North Valleys? Welcome to 9526 Nautical Mile Road in Reno, Nevada-a beautifully maintained three-bedroom, 2.5-bath home offering 1,916 square feet of comfortable living space. Designed for added privacy, this unique property is attached only at the garage, with no shared walls between the main living areas. The thoughtfully designed interior features granite countertops, rich birch cabinetry, smart-home technology, and a versatile upstairs loft ideal for a home office, media room, playroom, or reading retreat. Step outside to a private patio perfect for relaxing, outdoor dining, or entertaining. Conveniently located near North Valleys Regional Park and its popular splash park, Sierra Sage Golf Course, schools, shopping, dining, and major roadways, this move-in-ready Reno townhome offers an appealing blend of space, privacy, modern convenience, and easy Northern Nevada living.

Listed By / Presented By

Listed By

Agency Name: Haven Collective Realty
Agent Name: Mignon Lagatta
Agency Phone: 775-771-1557
Agent Phone: 775-771-1557

agent picture

Presented By

Agent Name: Billy de Haan
Agent Phone: 775.850.5900
Agency Title: Chase International Real Estate

IDX logo

Property Details

Property Type: Residential - Townhouse
Cooling: Central Air, Electric
Garage: 2 car attached
Heating: Forced Air, Natural Gas
Lot Size: 0.03 Acres
Roof Type: Composition
Stories: 2.0
Taxes: $3,215
Year Built: 2020
MLS ID: 260010714

Feature Descriptions

Additional Rooms: Loft
Association Fee Includes: Maintenance Grounds, Snow Removal
City Limits: No
Construction Type: Site/Stick-Built
Cooling Y/N: Yes
Days on Site: 6
Dining: Kitchen Combination
Exterior: Stucco
Fencing: Back Yard
Flooring: Carpet, Luxury Vinyl
Foundation: Slab
Heating Y/N: Yes
HOA Amenities: Landscaping
HOA Fee: $62.5/MonthlyHOA Fee 2:
HOA Y/N: Yes
Kitchen: Breakfast Bar, Built-In Dishwasher, Built-In Microwave, Built-In Single Oven, Disposal, Pantry
Laundry Features: Washer Hookup, Laundry Room, Gas Dryer Hookup
Living Room: High Ceilings
Lot Features: Level, Sprinklers In Front
Master Bedroom: Bathtub, Shower Stall, Walk-In Closet(s)
OtherStructures: None
Parcel #: 55429214
Parking: Attached, Garage, Garage Door Opener
Patio/Porch: Patio, None
Road Frontage: Private Road
Road Responsibility: Private Maintained Road
Security Features: Smoke Detector(s)
Sewer: Public Sewer
Sprinklers: Drip System, Front
SQFT Living: 1916
Utilities: Cable Connected, Electricity Connected, Natural Gas Connected, Water Connected, Cellular Coverage, Internet Connected
Water: Public
Water Rights Y/N: No
Window Features: Double Pane Windows, Vinyl Frames

Amenities

High Ceilings
Smart Thermostat
Loft
Breakfast Bar
Pantry
Walk-In Closet(s)
Rain Gutters

Schools

High School: North Valleys
Middle School: OBrien
Elementary School: Stead

Neighborhood Map

Driving Directions

Demographics

Estimate My Payments

  • Estimated Payment
    $1,287.40
  • Principal & Interest
    $901.35
  • Property Tax
    $267.92
  • Homeowner's Insurance
    $118.13
(Payments are an estimate and may vary by lender)

Mortgage Calculator

Change Payment Information

%
years/fixed
yearly
yearly (est.)
Contact Photo

We're Here to Help

Connect with our team of knowlegable local agents to guide your next move with style and grace.

Login to My Homefinder