
Join Login
940 Manor Drive, Reno, NV 89509 Photo

35 Photos

940 Manor Drive
Reno, NV 89509
$1,450,000
5 Beds | 3 full 1 partial Baths | 2948 sqft | 0.19 Acreage

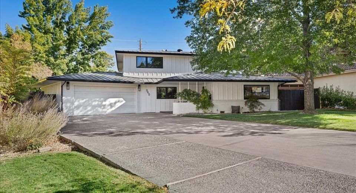
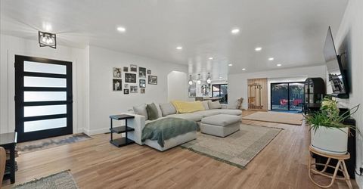
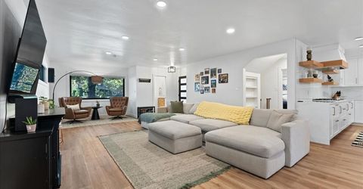
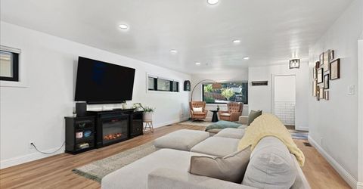
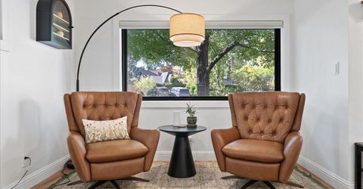
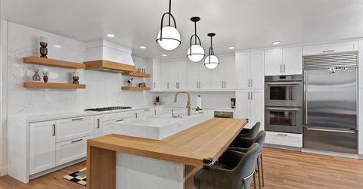
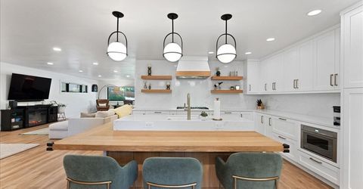
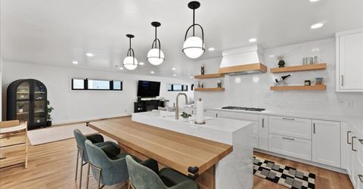
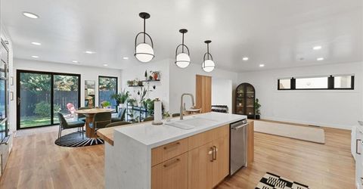
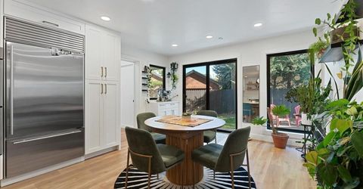
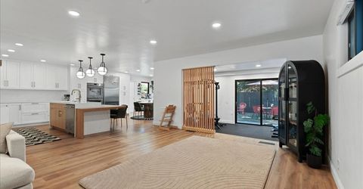
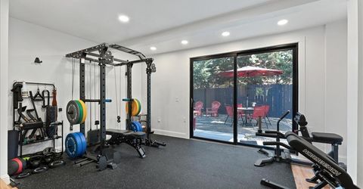
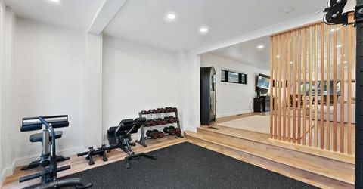
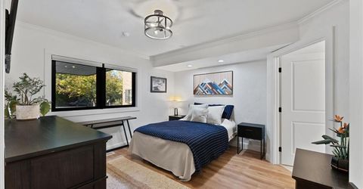
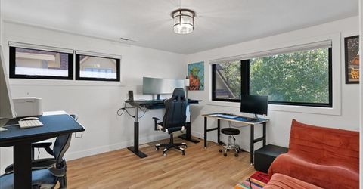
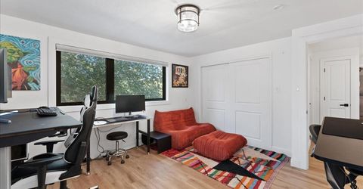
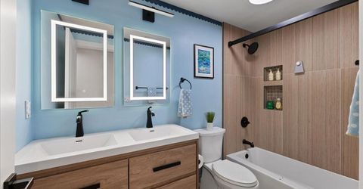
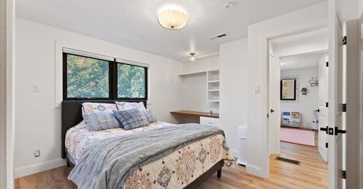
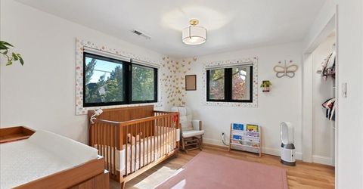
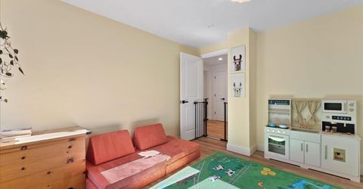
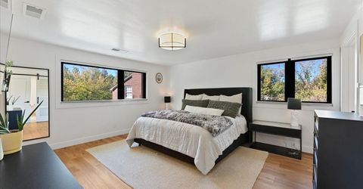
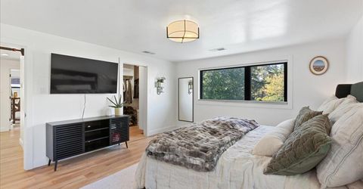
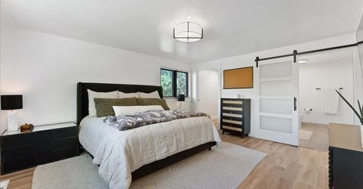
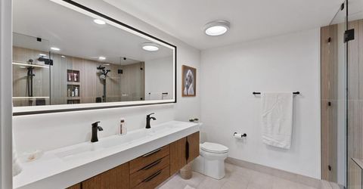
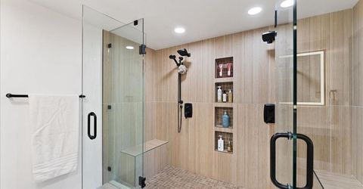
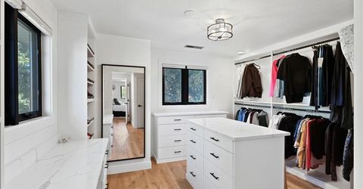
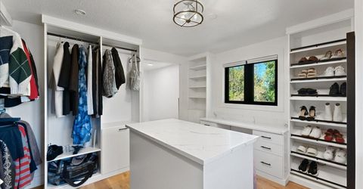
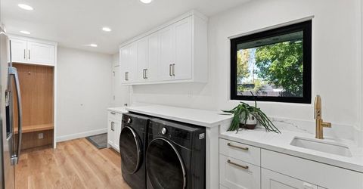
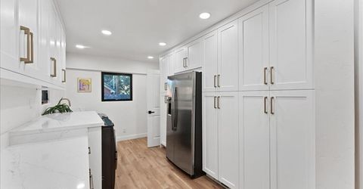
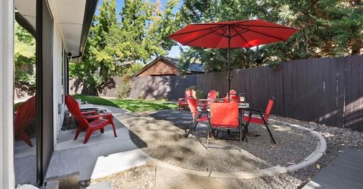
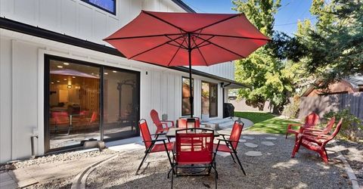
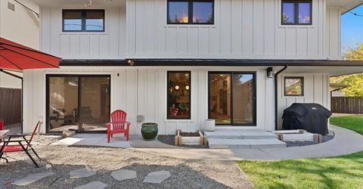
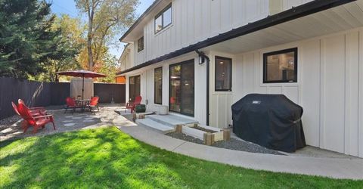
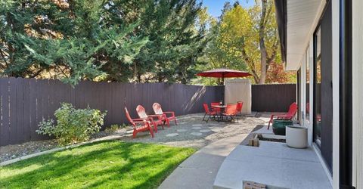
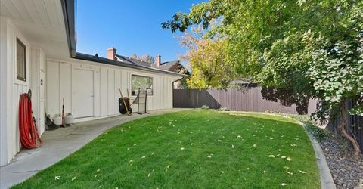
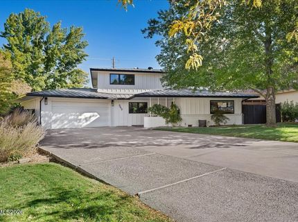
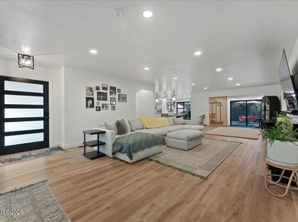
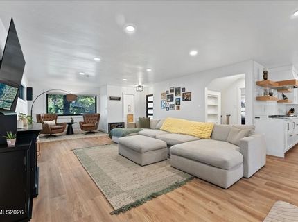
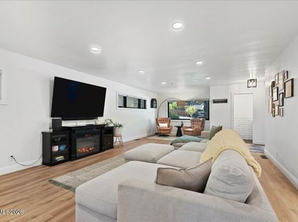
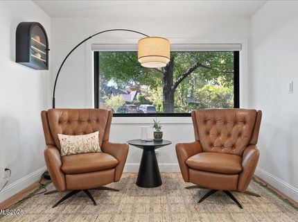
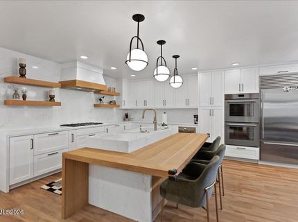
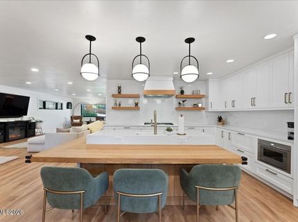
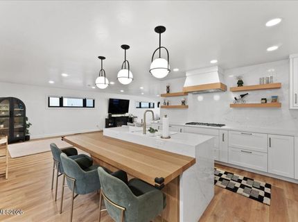
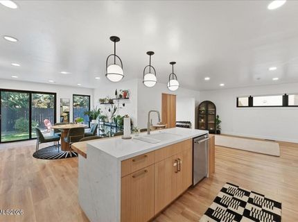
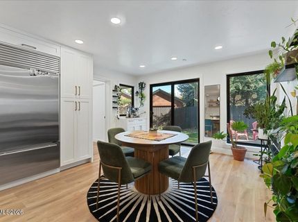
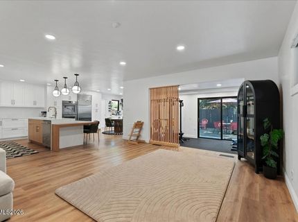
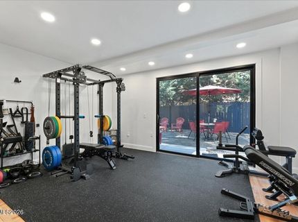
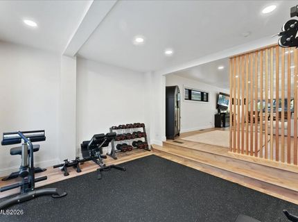
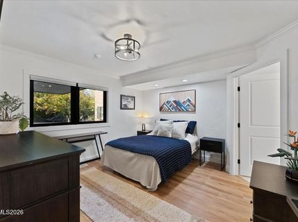
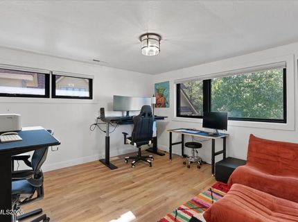
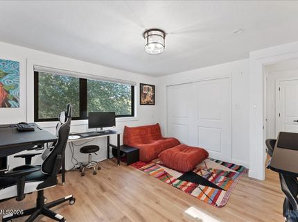
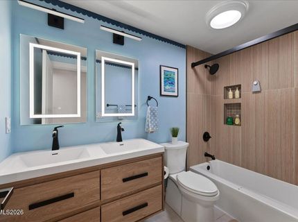
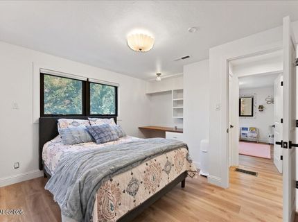
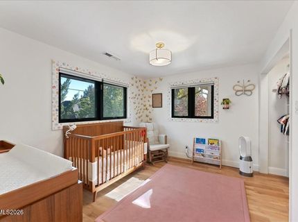
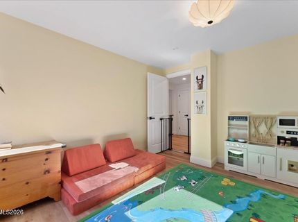
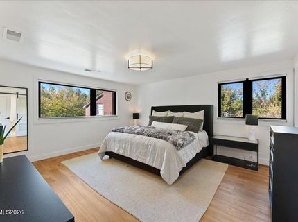
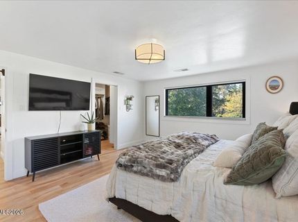
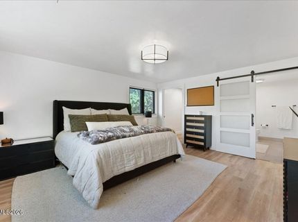
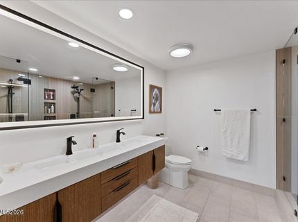
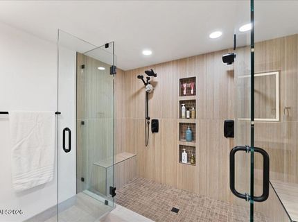
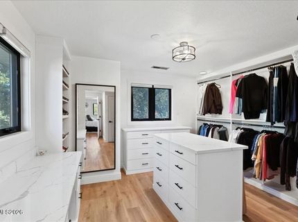
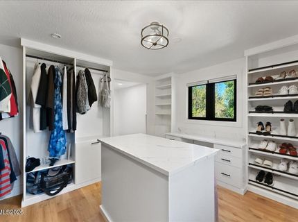
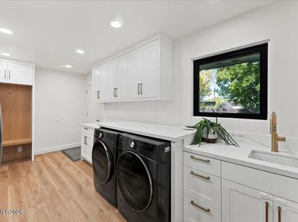
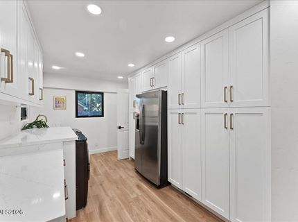
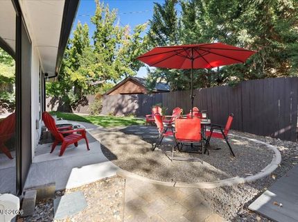
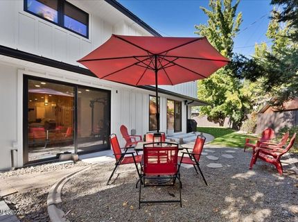
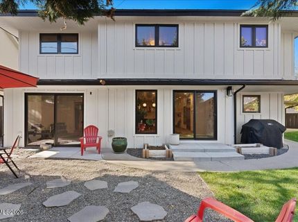
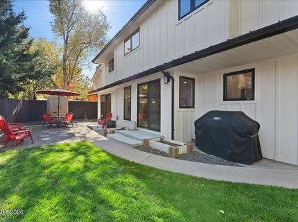
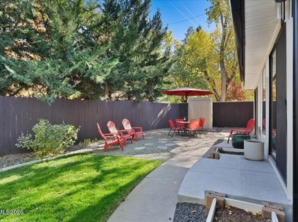
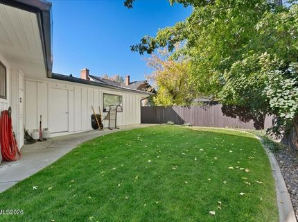
Extensively remodeled 5-bedroom, 3.5-bath, 2,948 sq ft home on a tree-lined street in coveted Old Southwest Reno, minutes from Midtown, downtown and the Truckee River. Fresh board-and-batten siding, black-framed windows and a modern glass front door set the tone for a home that is updated inside and out. The work goes well beyond the surface: upgraded 200-amp electrical service, an EV charging outlet, new heating and cooling systems, new siding and new flooring throughout. Simply move in and enjoy. The open main living area is bright and inviting, with wide-plank floors, recessed lighting and sliders to the backyard. At its heart, the chef's kitchen features white shaker cabinetry with brass hardware, quartz counters and full-height backsplash, a custom range hood, floating wood shelves, double wall ovens, a built-in stainless refrigerator and a large waterfall island with a warm wood counter extension for casual dining. A dining nook, a cozy sitting room and a wall of pantry cabinetry add everyday function. A flexible bonus room with its own slider to the patio works well as a gym, playroom or media space. The primary suite is a true retreat, with a barn-door entry, a walk-in closet with a center island and custom built-ins, and a spa-inspired bath with a long floating double vanity, backlit mirror and oversized walk-in glass shower with tiled niches. The remaining bedrooms are generously sized and easily flex for guests, a nursery or a home office. The updated hall bath offers dual sinks, backlit mirrors and a tiled tub-shower. A laundry room with sink, quartz counters and a mudroom bench keeps things organized. Outside, the fully fenced backyard is shaded by mature trees and includes a lawn, patio and gravel seating areas ready for dining, grilling and relaxing. A 650 sq ft basement adds valuable storage and flexibility, and a 2-car garage with a wide driveway completes this turnkey Old Southwest home.

Listed By / Presented By

Listed By

Agency Name: Sierra Nevada Properties-Reno
Agent Name: Jeff Sallan
Agency Phone: 775-689-8228
Agent Phone: 775-453-4568

agent picture

Presented By

Agent Name: Billy de Haan
Agent Phone: 775.850.5900
Agency Title: Chase International Real Estate

IDX logo

Property Details

Property Type: Residential - Single Family
Cooling: Central Air
Garage: 2
Heating: Forced Air, Natural Gas
Lot Size: 0.19 Acres
Roof Type: Metal
Stories: 2.0
Taxes: $4,644
Year Built: 1962
MLS ID: 260013203

Feature Descriptions

Additional Rooms: Office/Den, Bonus Room
Appliances: Dryer, Double Oven, Dishwasher, Refrigerator, Washer, Additional Refrigerator(s), Gas Cooktop
City Limits: Yes
Construction Type: Site/Stick-Built
Cooling Y/N: Yes
Dining: Kitchen Combination
Exterior: Wood Siding
Family Room: Great Room
Fencing: Back Yard
Flooring: Luxury Vinyl, Tile
Foundation: Crawl Space, Concrete Perimeter
Heating Y/N: Yes
Kitchen: Built-In Dishwasher, Built-In Double Oven, Gas Cooktop, Kitchen Island
Laundry Features: In Hall, Laundry Room, Cabinets, Shelves
Living Room: Great Room
Lot Features: Level, Sprinklers In Front, Sprinklers In Rear
Master Bedroom: Double Sinks, Shower Stall, Walk-In Closet(s)
OtherStructures: None
Parcel #: 011-293-21
Parking: Garage
Patio/Porch: Patio, Uncovered
Road Frontage: Public
Road Responsibility: Public Maintained Road
Security Features: Carbon Monoxide Detector(s), Smoke Detector(s), Video Doorbell
Sewer: Public Sewer
Sprinklers: Automatic, Front, Rear
SQFT Living: 2948
Utilities: Cable Available, Electricity Connected, Natural Gas Connected, Phone Available, Sewer Connected, Water Connected, Internet Available
Water: Public
Water Rights Y/N: No
Window Features: Double Pane Windows, ENERGY STAR Qualified Windows, Metal Frames

Amenities

Smart Thermostat
Kitchen Island
Walk-In Closet(s)
Gas/Propane Stub

Schools

High School: Reno
Middle School: Swope
Elementary School: Beck

Neighborhood Map

Driving Directions

Demographics

Estimate My Payments

  • Estimated Payment
    $4,036.99
  • Principal & Interest
    $3,227.07
  • Property Tax
    $387.00
  • Homeowner's Insurance
    $422.92
(Payments are an estimate and may vary by lender)

Mortgage Calculator

Change Payment Information

%
years/fixed
yearly
yearly (est.)
Contact Photo

We're Here to Help

Connect with our team of knowlegable local agents to guide your next move with style and grace.

Login to My Homefinder