


Join Login
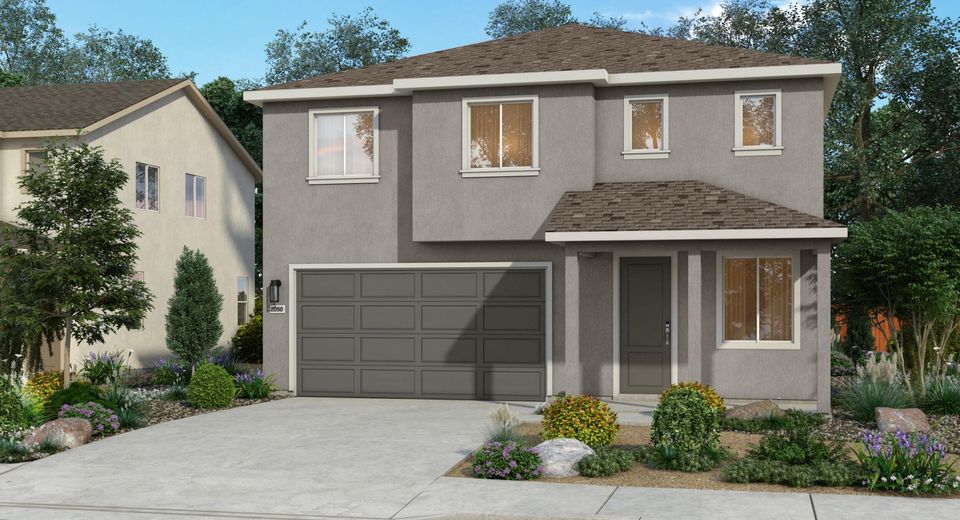
7596 Dream Catcher Road, Unit Lot 46, Sun Valley, NV 89433 Photo

6 Photos

7596 Dream Catcher Road, Lot 46
Sun Valley, NV 89433
$524,769
4 Beds | 2 full 1 partial Baths | 2050 sqft | 0.09 Acreage

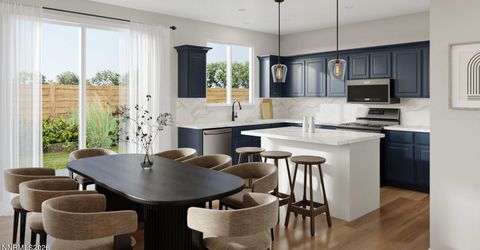
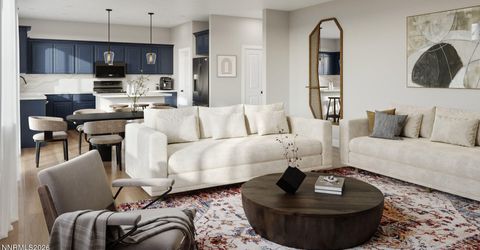
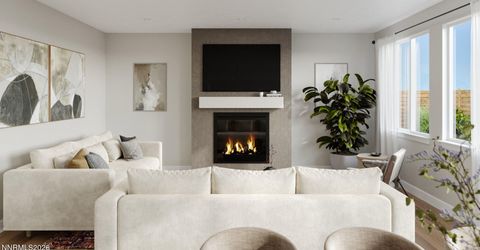
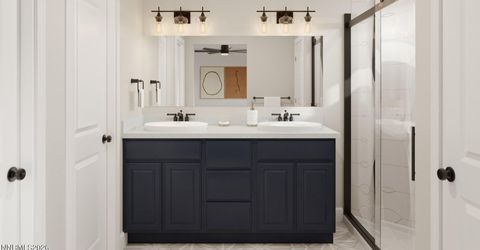
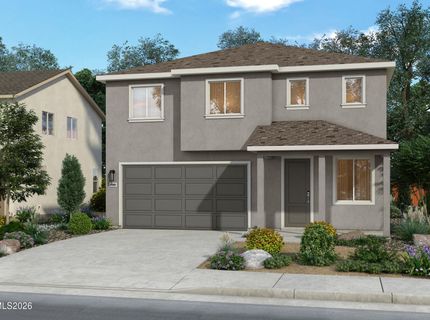
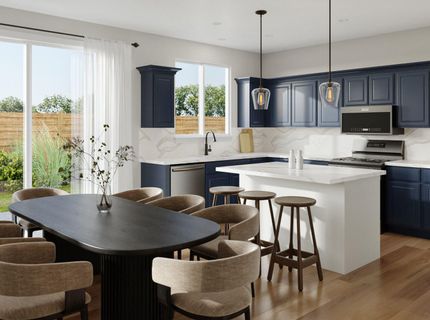
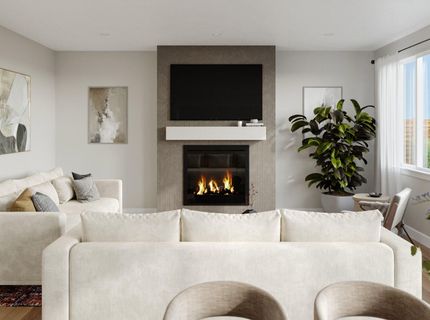
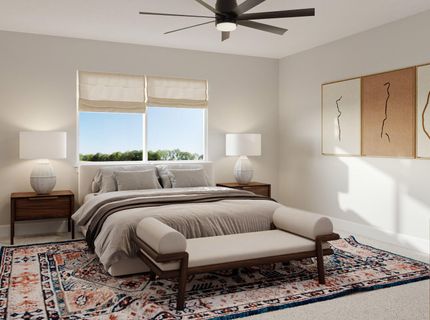
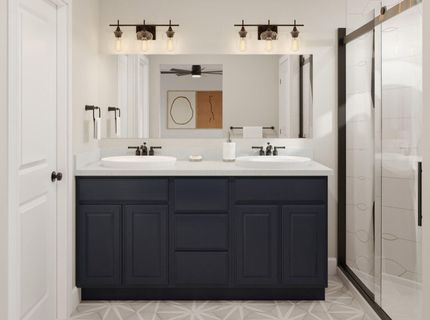
PHOTOS COMING SOON! Seller credits available for interest rate buydown!! Renderings included here - not of actual house. Beautiful new build featuring 4 bedrooms and Enclosed Bonus room that can be used as a bedroom. The open main floor showcases durable light brown LVP flooring and an quartz countertop in the kitchen with clean white cabinetry throughout. Create and cook in a practical kitchen including a walk in pantry, plenty of counter space, and kitchen island that overlooks the great room. Ready to move in, this home has space to grow and invest in your future. See Sales Center for more details!

Listed By / Presented By

Listed By

Agency Name: Jenuane Communities
Agent Name: Cheyenne Harder
Agency Phone: 775-473-4215
Agent Phone: 775-419-3603

agent picture

Presented By

Agent Name: Billy de Haan
Agent Phone: 775.850.5900
Agency Title: Chase International Real Estate

IDX logo

Property Details

Property Type: Residential - Single Family
Cooling: Central Air, Electric, ENERGY STAR Qualified Equipme
Garage: 2 car attached
Heating: ENERGY STAR Qualified Equipment, Forced Air, Hot Wat
Lot Size: 0.09 Acres
Roof Type: Composition, Shingle
Stories: 2.0
Taxes: $5,250
Year Built: 2026
MLS ID: 260013180

Feature Descriptions

Additional Rooms: None, Bonus Room
Association Fee Includes: Common Area - Maintenance
City Limits: Yes
Construction Type: 2x6 Exterior, Site/Stick-Built
Cooling Y/N: Yes
Dining: Great Room
Exterior: Batts Insulation, Blown-In Insulation, Stucco
Fencing: Full
Flooring: Carpet, Luxury Vinyl
Foundation: Slab
Heating Y/N: Yes
HOA Fee: $65/MonthlyAppliances:
HOA Y/N: Yes
Kitchen: Built-In Dishwasher, Built-In Microwave, Built-In Single Oven, Disposal, ENERGY STAR Qualified Appliances, Gas Cooktop, Pantry
Laundry Features: Washer Hookup, Laundry Room, Cabinets, Electric Dryer Hookup
Living Room: Great Room
Lot Features: Corner Lot, Level, Sprinklers In Front
Master Bedroom: Double Sinks, Garden Tub, Shower Stall, Walk-In Closet(s)
OtherStructures: None
Parcel #: 502-822-03
Parking: Attached, Garage, Garage Door Opener, Garage Door Opener Controls
Patio/Porch: Porch
Road Frontage: Public
Road Responsibility: Public Maintained Road
Security Features: Carbon Monoxide Detector(s), Smoke Detector(s), Keyless Entry, Video Doorbell
Sewer: Public Sewer
Special View Info: Mountain(s), Valley
Sprinklers: Drip System, Front
SQFT Living: 2050
Utilities: Cable Available, Electricity Connected, Natural Gas Connected, Phone Available, Sewer Connected, Water Connected, Cellular Coverage, Internet Available, Water Meter Installed, Centralized Data Panel
Water: Public
Water Rights Y/N: No
Window Features: Double Pane Windows, ENERGY STAR Qualified Windows, Low-Emissivity Windows, Vinyl Frames

Amenities

Smart Thermostat
Pantry
Walk-In Closet(s)

Schools

High School: Hug
Middle School: OBrien
Elementary School: Smith, Alice

Neighborhood Map

Driving Directions

Demographics

Estimate My Payments

  • Estimated Payment
    $1,758.47
  • Principal & Interest
    $1,167.91
  • Property Tax
    $437.50
  • Homeowner's Insurance
    $153.06
(Payments are an estimate and may vary by lender)

Mortgage Calculator

Change Payment Information

%
years/fixed
yearly
yearly (est.)
Contact Photo

We're Here to Help

Connect with our team of knowlegable local agents to guide your next move with style and grace.

Login to My Homefinder