
Join Login
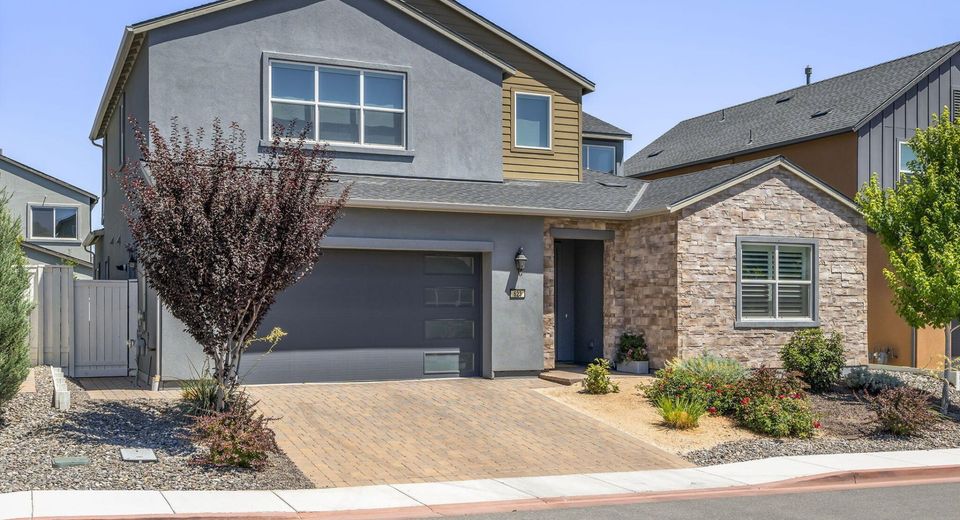
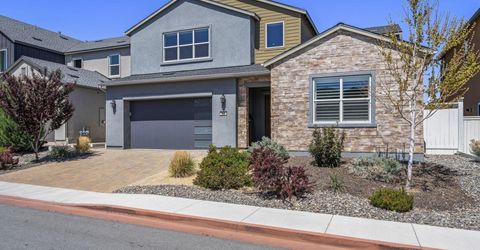
623 Camargue Trail, Reno, NV 89511 Photo

53 Total Photos [Click to View All]

623 Camargue Trail
Reno, NV 89511
$1,248,000
3 Beds | 3 full Baths | 2791 sqft | 0.11 Acreage

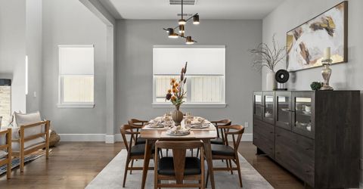
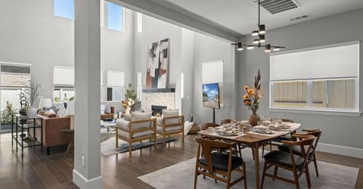
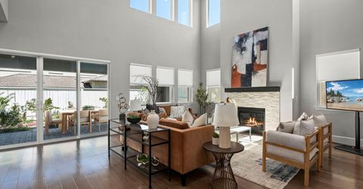
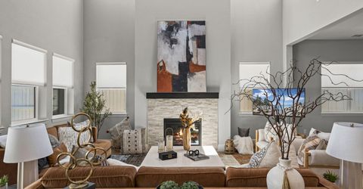
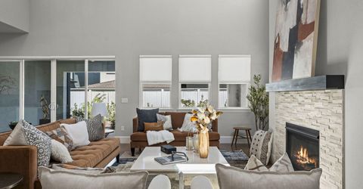
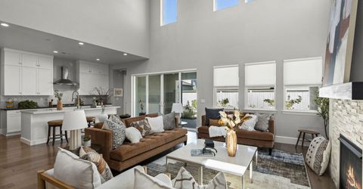
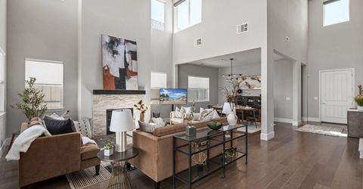
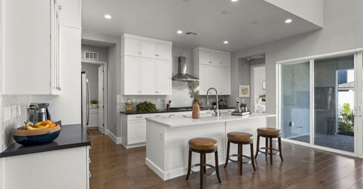
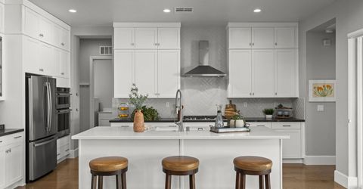
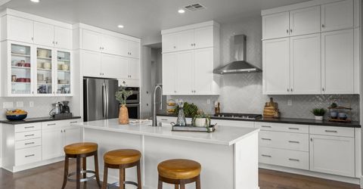
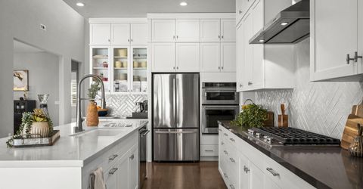
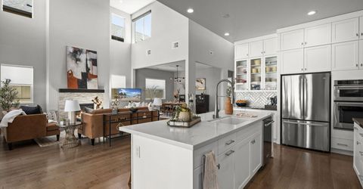
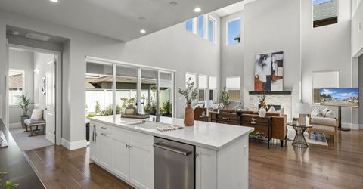
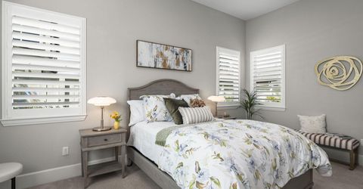
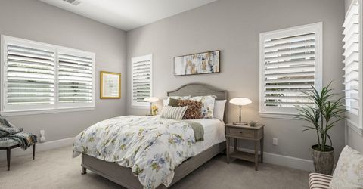
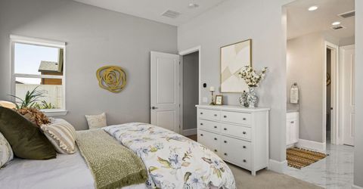
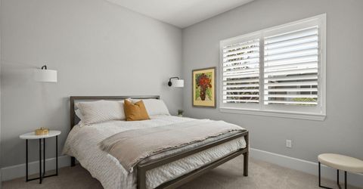
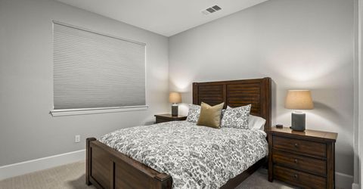
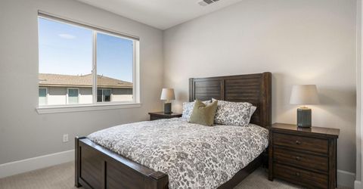
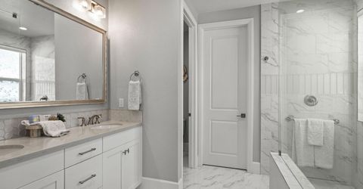
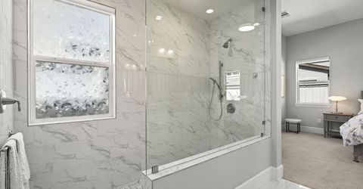
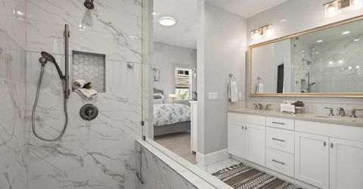
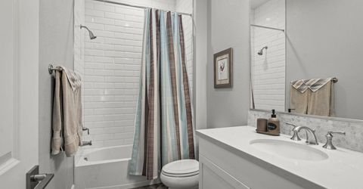
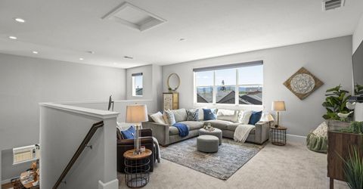
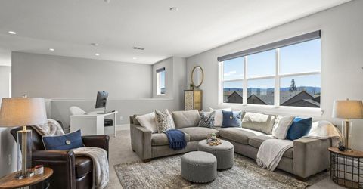
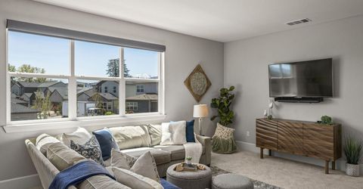
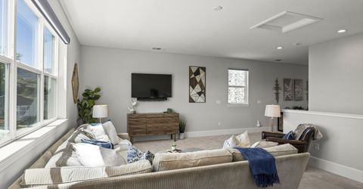
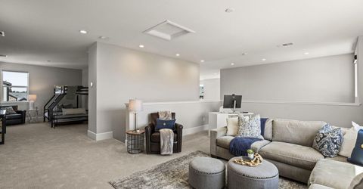
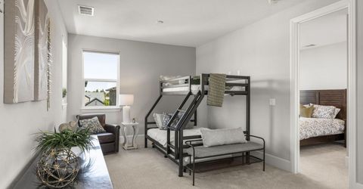
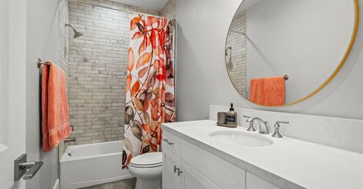
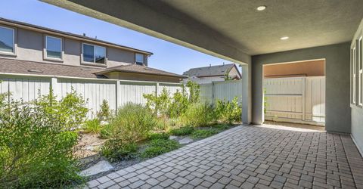
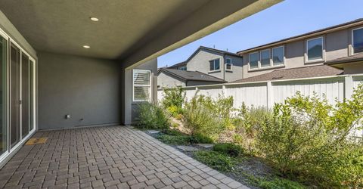
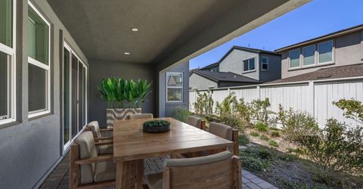
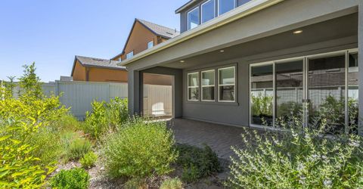
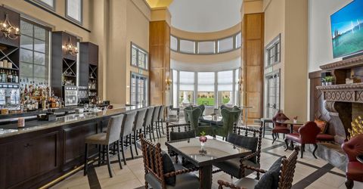
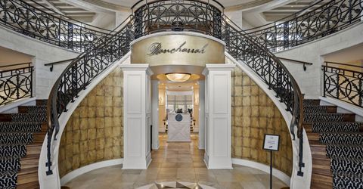
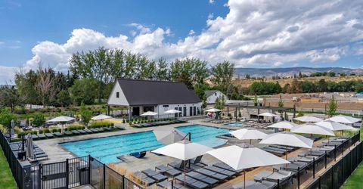
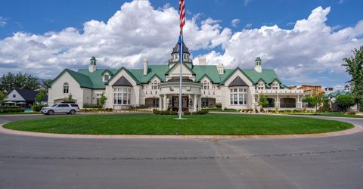
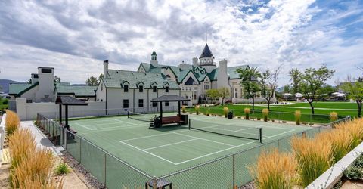
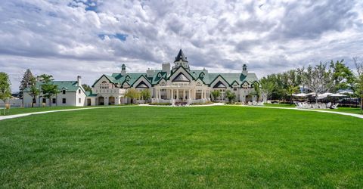
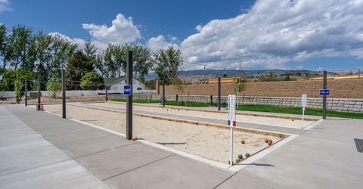
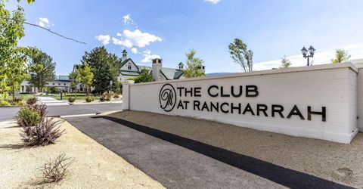
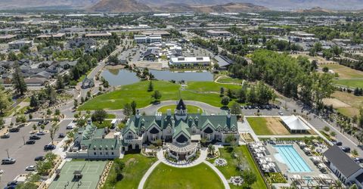
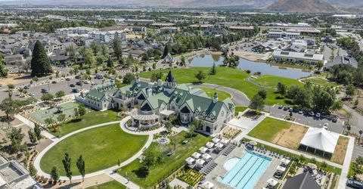
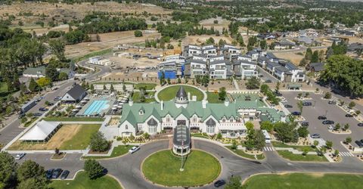
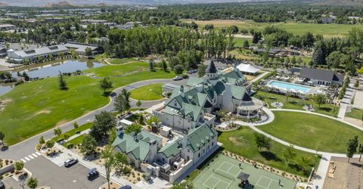
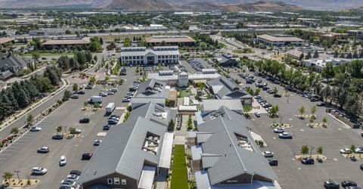
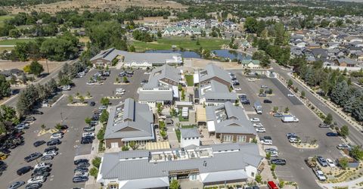
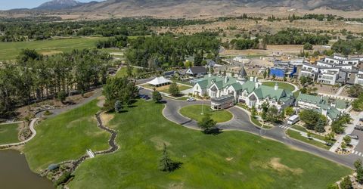
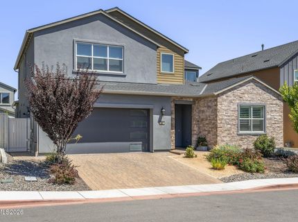
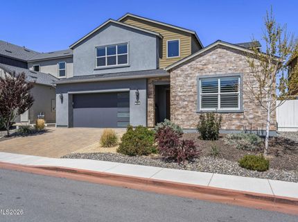
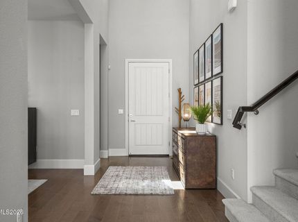
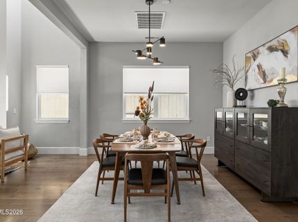
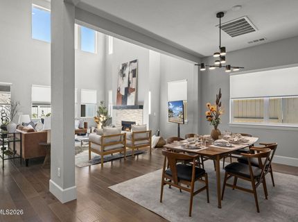
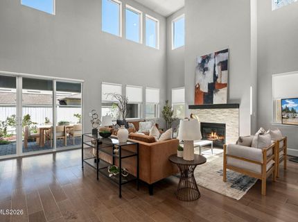
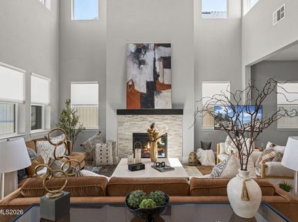
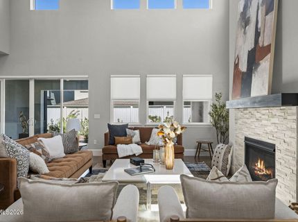
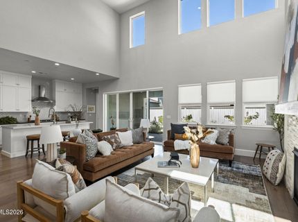
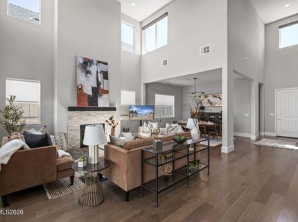
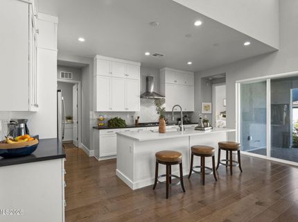
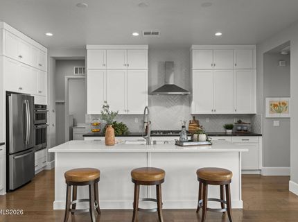
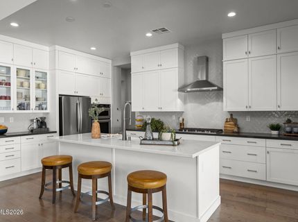
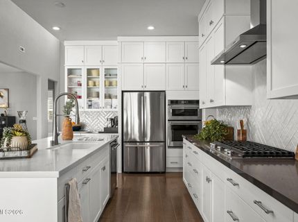
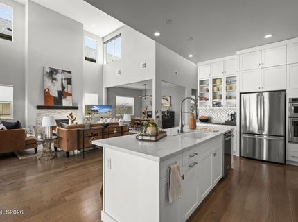
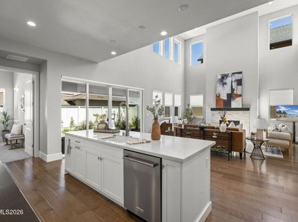
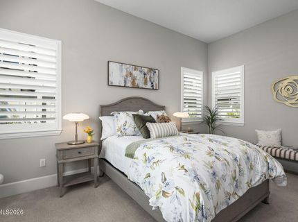
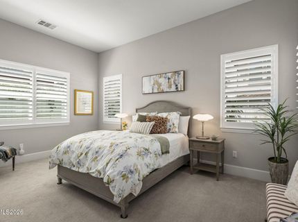
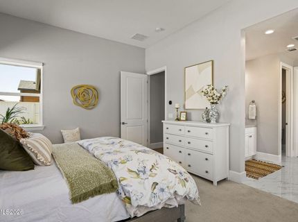
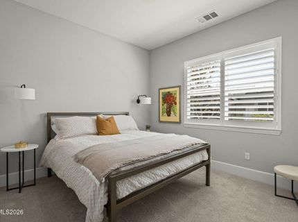
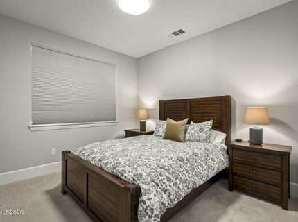
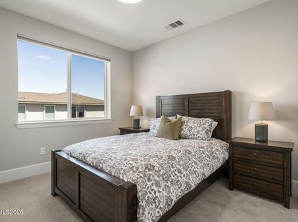
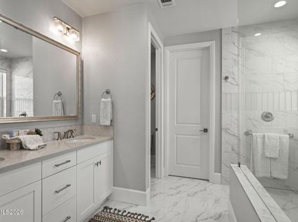
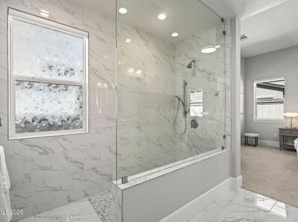
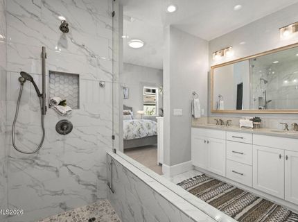
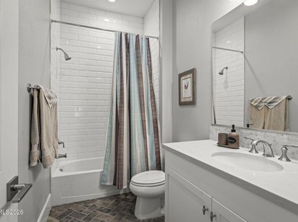
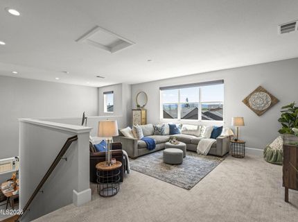
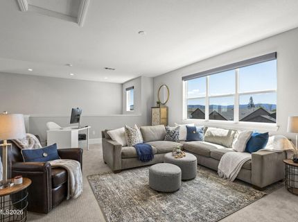
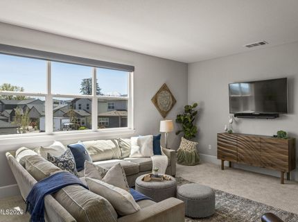
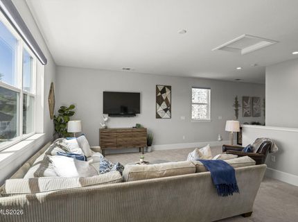
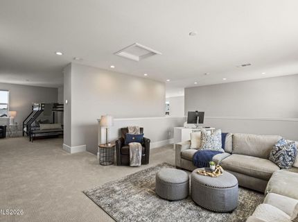
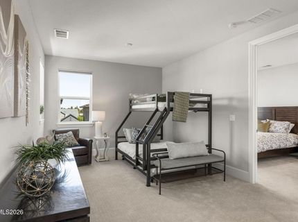
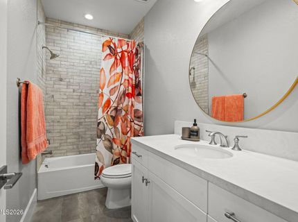
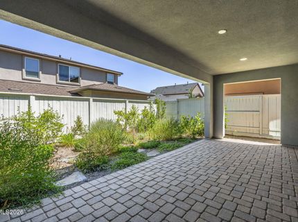
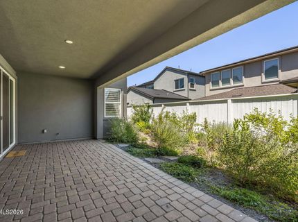
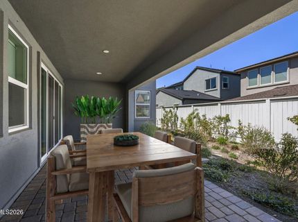
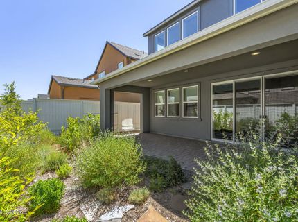
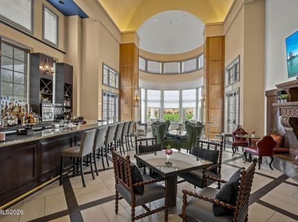
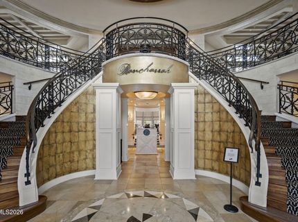
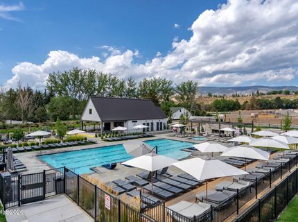
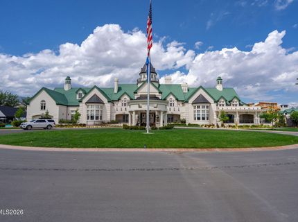
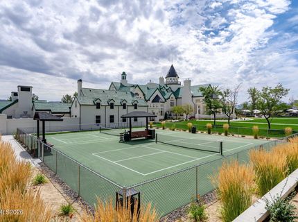
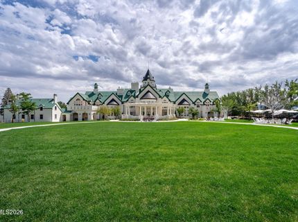
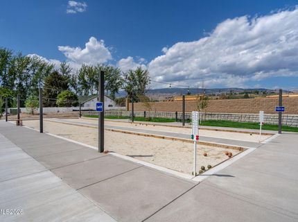
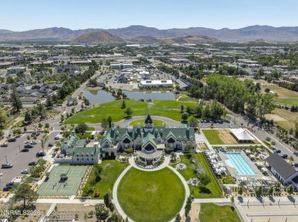
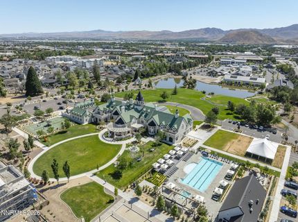
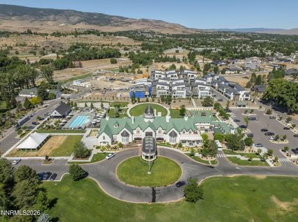
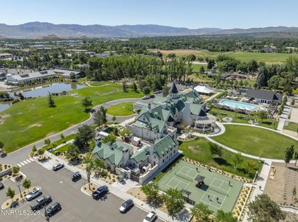
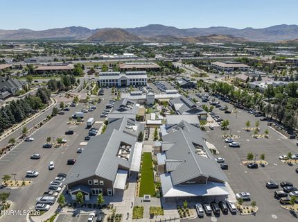
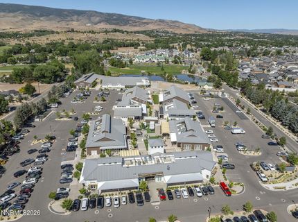
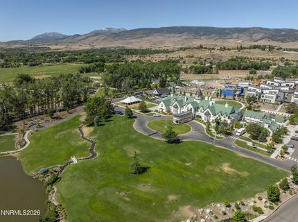
Experience elevated living in the prestigious gated community of Rancharrah, ideally located just a short stroll from the clubhouse and additional guest parking. This beautifully appointed Danbury model showcases soaring ceilings, expansive windows, and sleek architecture lines that seamlessly blend indoor and outdoor living. Designed for today's lifestyle, the open-concept floor plan is ideal for entertaining, relaxing, and spending time with family and friends. The dramatic great room features 20-foot-plus ceilings and a striking gas fireplace, flowing effortlessly into the spacious dining area and chef-inspired kitchen with an oversized entertaining island, premium Energy Star stainless steel appliances, and abundant workspace. One of the homes greatest advantages is it's exceptionally versatile floor plan. 2 Bedrooms and 2 full baths located on the main level provide the ease and convenience of single-level living for owners and guests alike. The luxurious primary suite features a spa-inspired bath with an oversized marble walk-in shower and a generous walk-in closet. Step outside to a peaceful, low-maintenance pollinator garden and shaded patio, creating a private outdoor retreat perfect for morning coffee or evening relaxation. Upstairs, you'll find an inviting second living area with views of the Virginia Range, a flexible loft with bunk beds, and a third bedroom with a full bath-an ideal space for visiting family, grandchildren, or a private guest retreat. Just a short walk away, The Village at Rancharrah offers gourmet dining, boutique shopping, a wellness center, and everyday conveniences. The home is also just minutes from Whole Foods, Trader Joe's, Reno-Tahoe International Airport, and Bartley Ranch Regional Park, with Mt. Rose Ski Tahoe and Lake Tahoe only a short drive away. Ownership includes membership in the Club at Rancharrah. An 8,500 Club Membership Initiation Fee is due with each property transfer, along with monthly club dues of 575, regardless of the buyer's existing membership status.

Listed By / Presented By

Listed By

Agency Name: Dickson Realty - Caughlin
Agent Name: Diana Renfroe
Agency Phone: 775-746-7000
Agent Phone: 775-843-0777

agent picture

Presented By

Agent Name: Billy de Haan
Agent Phone: 775.850.5900
Agency Title: Chase International Real Estate

IDX logo

Property Details

Property Type: Residential - Single Family
Cooling: Central Air, ENERGY STAR Qualified Equipment
Fireplaces: 1
Garage: 2 car attached
Heating: ENERGY STAR Qualified Equipment, Fireplace(s), Force
Lot Size: 0.11 Acres
Roof Type: Composition, Shingle, Pitched
Stories: 2.0
Taxes: $7,606
Year Built: 2022
MLS ID: 260005172

Feature Descriptions

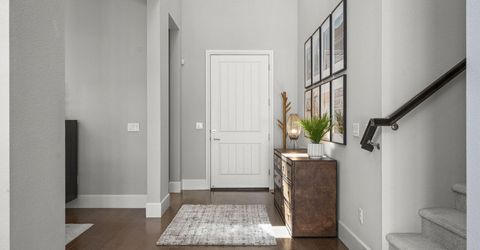
Additional Rooms: Bedroom/Office Main Floor, Entrance Foyer, Loft
Association Fee Includes: Security, Snow Removal
City Limits: Yes
Construction Type: Site/Stick-Built
Cooling Y/N: Yes
Days on Site: 72
Dining: Great Room, High Ceilings, Living Room Combination
Exterior: Stucco, Stone Veneer
Family Room: Separate/Formal Room
Fencing: Back Yard
Fireplace: Gas, Living Room
Fireplace Y/N: Yes
Flooring: Carpet, Marble, Tile, Wood
Foundation: Slab
Heating Y/N: Yes
HOA Amenities: Clubhouse, Fitness Center, Gated, Management, Pool, Recreation Room, Sauna, Security, Spa/Hot Tub, Parking
HOA Fee: $220/MonthlyAppliances:
HOA Y/N: Yes
Kitchen: Breakfast Bar, Built-In Dishwasher, Built-In Microwave, Built-In Single Oven, Disposal, ENERGY STAR Qualified Appliances, Gas Cooktop, Kitchen Island, Sliding Shelves, Soft-Close Cabinets
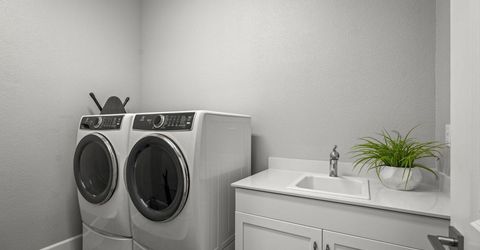
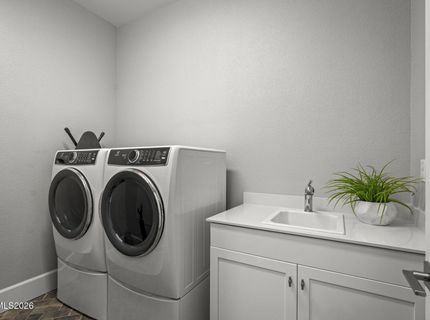
Laundry Features: Washer Hookup, Laundry Room, Sink, Cabinets
Living Room: Great Room, High Ceilings
Lot Features: Landscaped, Level, Sprinklers In Front, Sprinklers In Rear
Master Bedroom: High Ceilings, Double Sinks, On Main Floor, Shower Stall, Walk-In Closet(s)
OtherStructures: None
Parcel #: 226-104-04
Parking: Attached, Electric Vehicle Charging Station(s), Garage, Garage Door Opener, Garage Door Opener Controls
Patio/Porch: Patio, Covered, Uncovered, Porch
Road Frontage: Private Road
Road Responsibility: Private Maintained Road
Security: yes
Security Features: Carbon Monoxide Detector(s), Smoke Detector(s), Security System Owned, Security System
Sewer: Public Sewer
Sprinklers: Automatic, Drip System, Front, Rear
SQFT Living: 2791
Utilities: Cable Available, Electricity Connected, Natural Gas Connected, Phone Available, Sewer Connected, Water Connected, Cellular Coverage, Internet Available, Water Meter Installed, Underground Utilities
Water: Public
Water Rights Y/N: No
Window Features: Blinds, Double Pane Windows, ENERGY STAR Qualified Windows, Window Coverings, Vinyl Frames

Amenities

Cathedral Ceiling(s)
High Ceilings
Loft
Breakfast Bar
Kitchen Island
Primary Downstairs
Walk-In Closet(s)
Entrance Foyer
Rain Gutters
Gas/Propane Stub

Schools

High School: Reno
Middle School: Swope
Elementary School: Huffaker

Neighborhood Map

Driving Directions

Demographics

Estimate My Payments

  • Estimated Payment
    $3,775.34
  • Principal & Interest
    $2,777.51
  • Property Tax
    $633.83
  • Homeowner's Insurance
    $364.00
(Payments are an estimate and may vary by lender)

Mortgage Calculator

Change Payment Information

%
years/fixed
yearly
yearly (est.)
Contact Photo

We're Here to Help

Connect with our team of knowlegable local agents to guide your next move with style and grace.

Login to My Homefinder

Pixel