
Join Login
1050 Sharon Way, Reno, NV 89509 Photo

41 Photos

1050 Sharon Way
Reno, NV 89509
$898,888
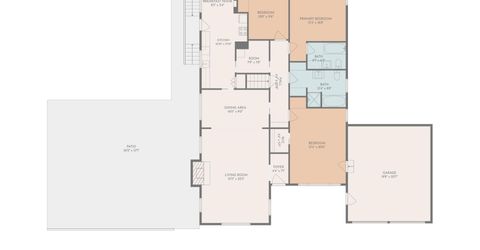
3 Beds | 2 full Baths | 1868 sqft | 0.29 Acreage

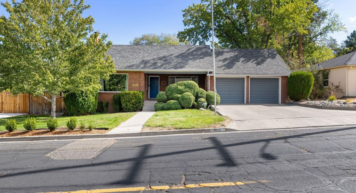
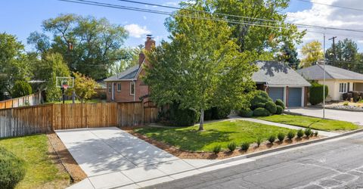
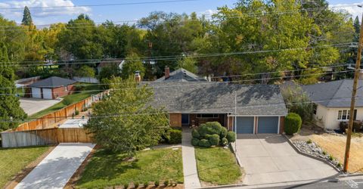
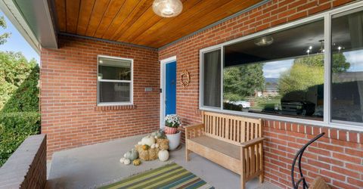
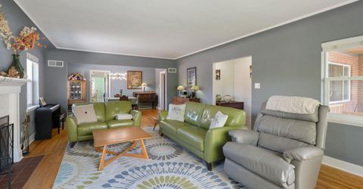
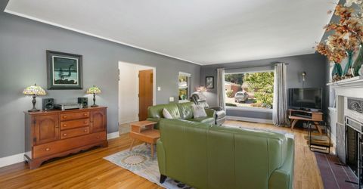
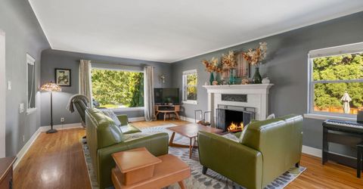
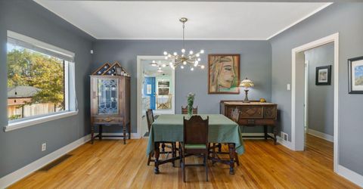
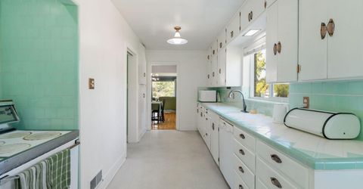
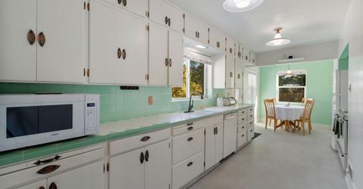
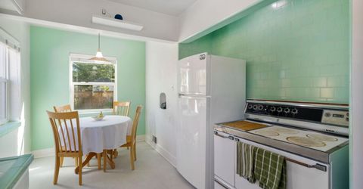
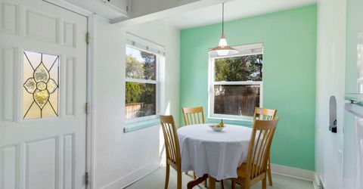
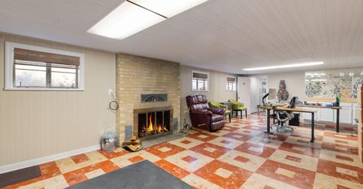
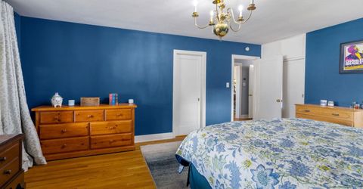
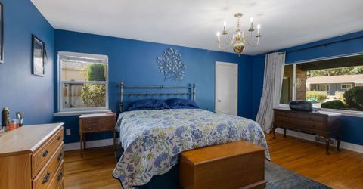
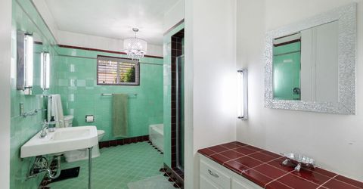
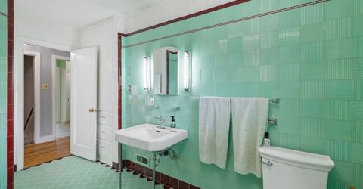
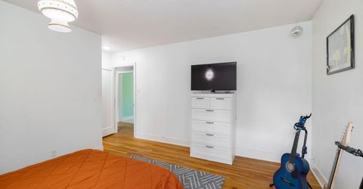
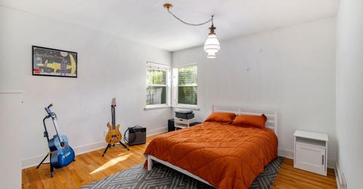
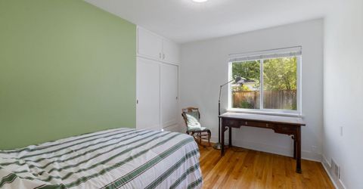
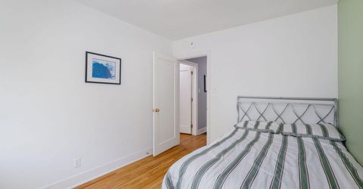
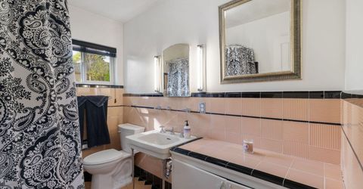
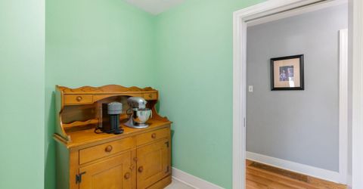
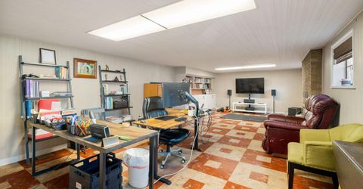
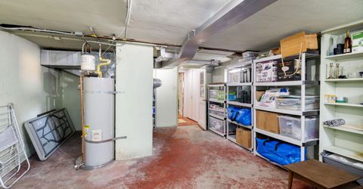
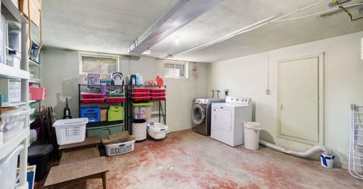
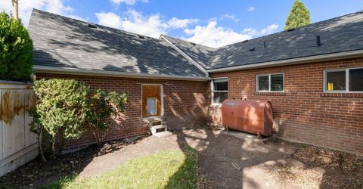
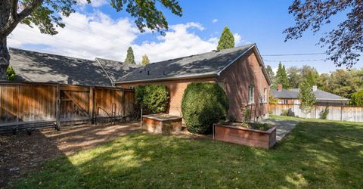
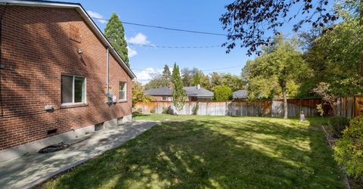
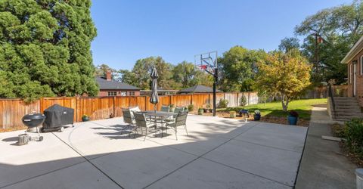
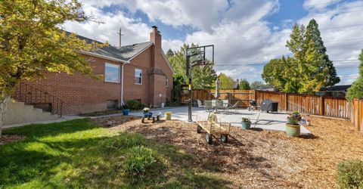
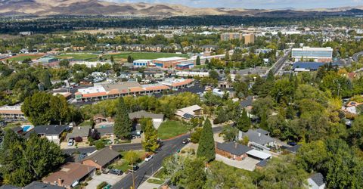
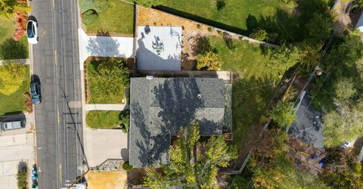
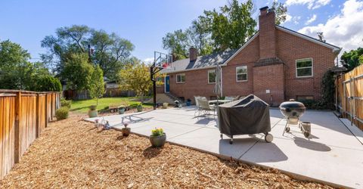
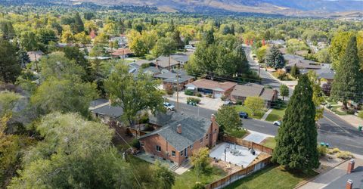
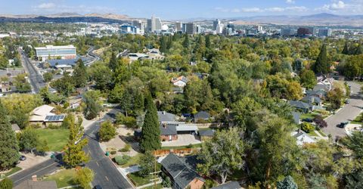
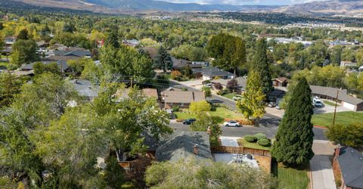
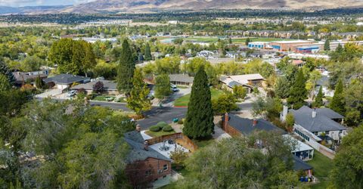
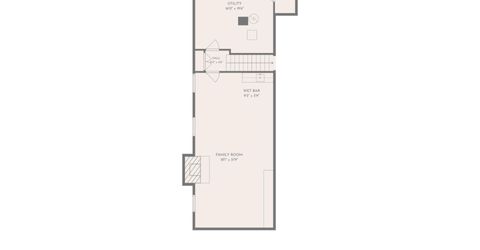
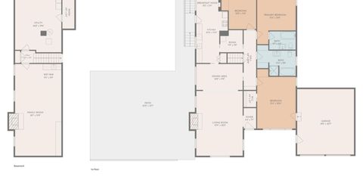
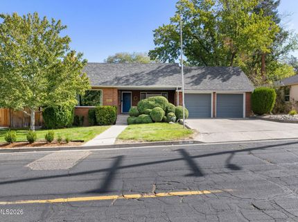
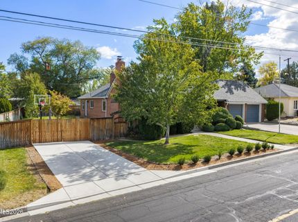
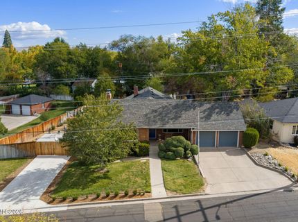
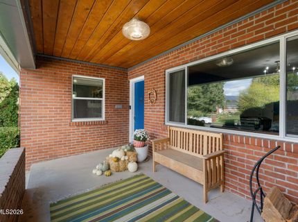
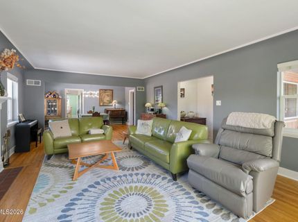
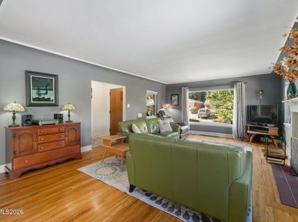
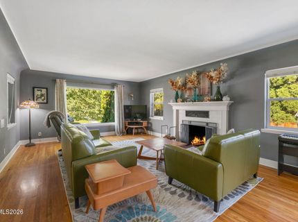
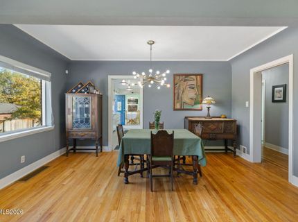
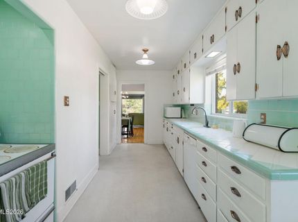
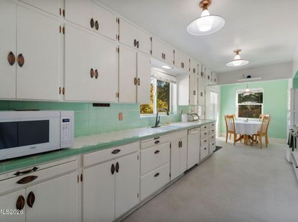
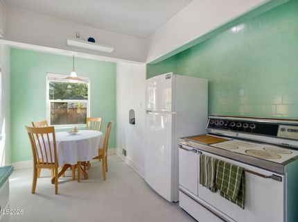
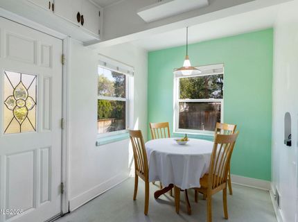
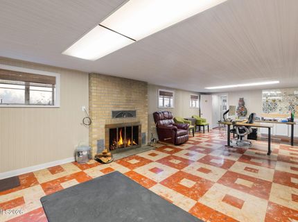
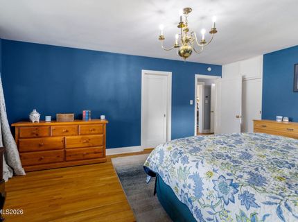
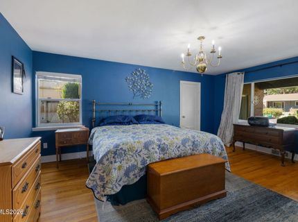
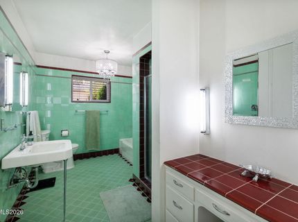
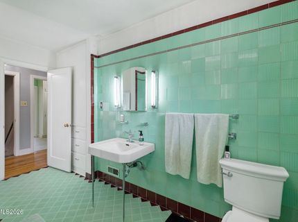
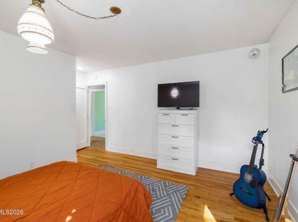
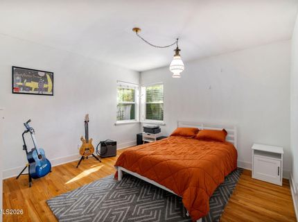
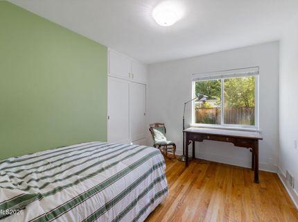
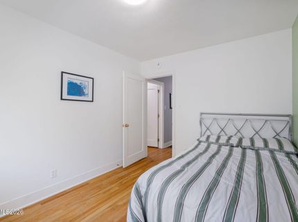
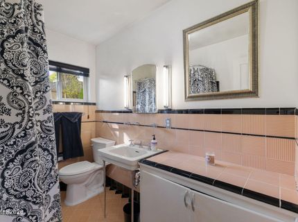
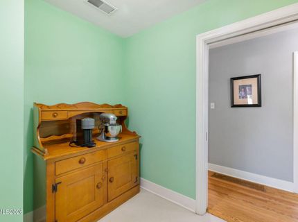
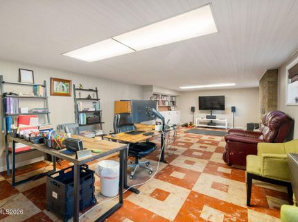
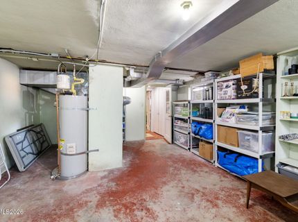
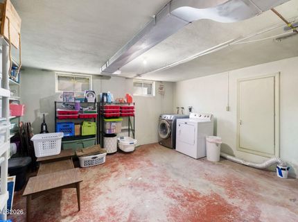
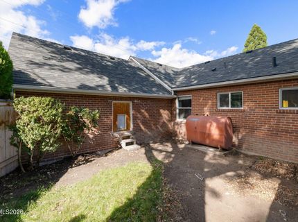
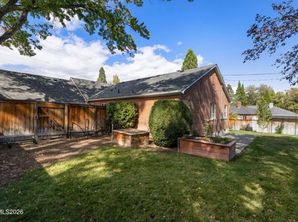
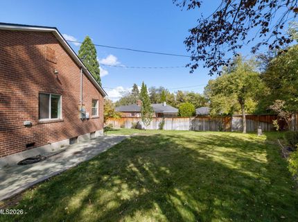
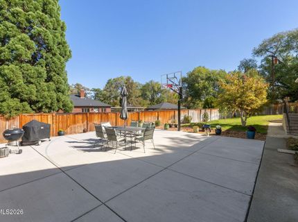
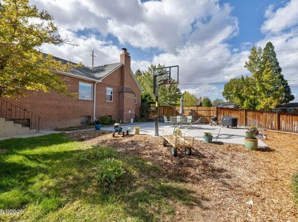
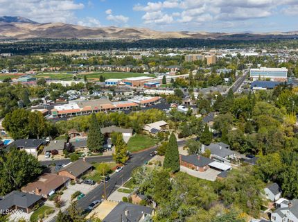
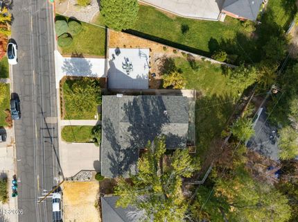
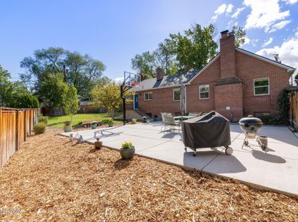
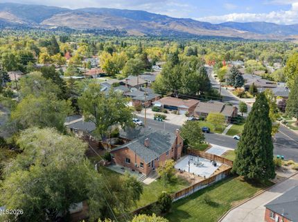
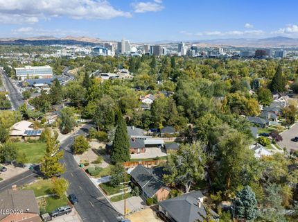
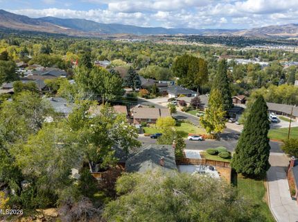
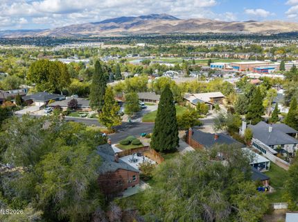
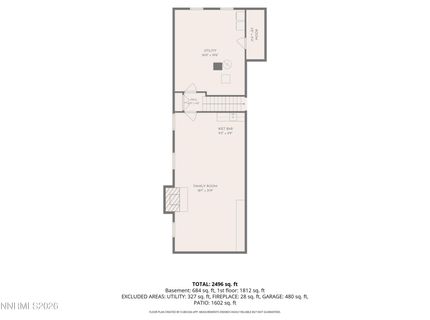
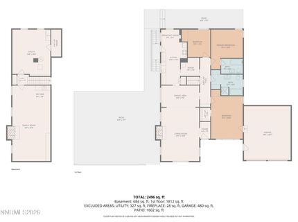
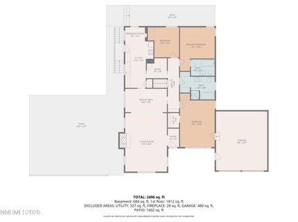
Beautiful then. Beautiful now. This classic brick home at 1050 Sharon Way has kept the original charm that makes it special. Set on .29 acres in Reno's sought-after Old Southwest, it offers a welcoming blend of character, space, and possibility-with the added bonus of a two-car garage, a rare find in the neighborhood. With three bedrooms, two bathrooms, and 2,718 square feet of finished living space, the home offers 1,868 on the main floor and 850 in the partially finished basement. Another 509 downstairs remains unfinished, providing extra storage and room for future plans. The generous backyard offers plenty of ways to enjoy the outdoors. Host dinner on the expansive patio, shoot baskets at the built-in hoop, or settle in for a quiet evening at home. The paved area also offers potential boat or RV storage. Close to parks, shopping, and dining, this is a home to appreciate for its original beauty-and enjoy for all the ways it can fit your life.

Listed By / Presented By

Listed By

Agency Name: Dickson Realty - Downtown
Agent Name: J.P. Menante
Agency Phone: 775-324-7000
Agent Phone: 775-691-9831

agent picture

Presented By

Agent Name: Billy de Haan
Agent Phone: 775.850.5900
Agency Title: Chase International Real Estate

IDX logo

Property Details

Property Type: Residential - Single Family
Fireplaces: 1
Garage: 2
Heating: Oil
Lot Size: 0.29 Acres
Roof Type: Asphalt, Composition
Stories: 1.0
Taxes: $2,178
Year Built: 1946
MLS ID: 260013151

Feature Descriptions

Additional Rooms: Basement - Finished, Basement - Unfinished, Bonus Room
Appliances: Dryer, Disposal, Dishwasher, Electric Oven, Refrigerator, Washer, Electric Cooktop
City Limits: Yes
Construction Type: Masonry, Site/Stick-Built
Dining: Family Room Combination
Exterior: Brick
Family Room: Dining Room Combination
Fencing: Back Yard, Full
Fireplace: Wood Burning, Living Room, Basement
Fireplace Y/N: Yes
Flooring: Carpet, Tile, Wood
Foundation: Concrete Perimeter, Full Perimeter
Heating Y/N: Yes
Kitchen: Breakfast Nook, Built-In Dishwasher, Disposal, Electric Cooktop, Pantry
Laundry Features: Washer Hookup, Laundry Room, Shelves, Electric Dryer Hookup, In Basement
Living Room: Family Room Combination
Lot Features: Gentle Sloping, Level, Sprinklers In Front, Sprinklers In Rear
Master Bedroom: Bathtub, Shower Stall, Walk-In Closet(s)
OtherStructures: None
Parcel #: 011-291-18
Parking: Garage, Garage Door Opener, RV Access/Parking, Additional Parking, Garage Door Opener Controls
Patio/Porch: Patio, Porch
Road Frontage: Public
Road Responsibility: Public Maintained Road
Security Features: Smoke Detector(s)
Sewer: Public Sewer
Sprinklers: Automatic, Front, Rear
SQFT Living: 1868
Utilities: Cable Available, Cable Connected, Electricity Available, Electricity Connected, Phone Available, Sewer Available, Sewer Connected, Water Available, Water Connected, Internet Available, Internet Connected, Oil
Water: Public
Water Rights Y/N: No
Window Features: Double Pane Windows, Metal Frames, Single Pane Windows

Amenities

Pantry
Walk-In Closet(s)
Dog Run
Rain Gutters

Schools

High School: Reno
Middle School: Swope
Elementary School: Beck

Neighborhood Map

Driving Directions

Demographics

Estimate My Payments

  • Estimated Payment
    $2,444.21
  • Principal & Interest
    $2,000.54
  • Property Tax
    $181.50
  • Homeowner's Insurance
    $262.18
(Payments are an estimate and may vary by lender)

Mortgage Calculator

Change Payment Information

%
years/fixed
yearly
yearly (est.)
Contact Photo

We're Here to Help

Connect with our team of knowlegable local agents to guide your next move with style and grace.

Login to My Homefinder